

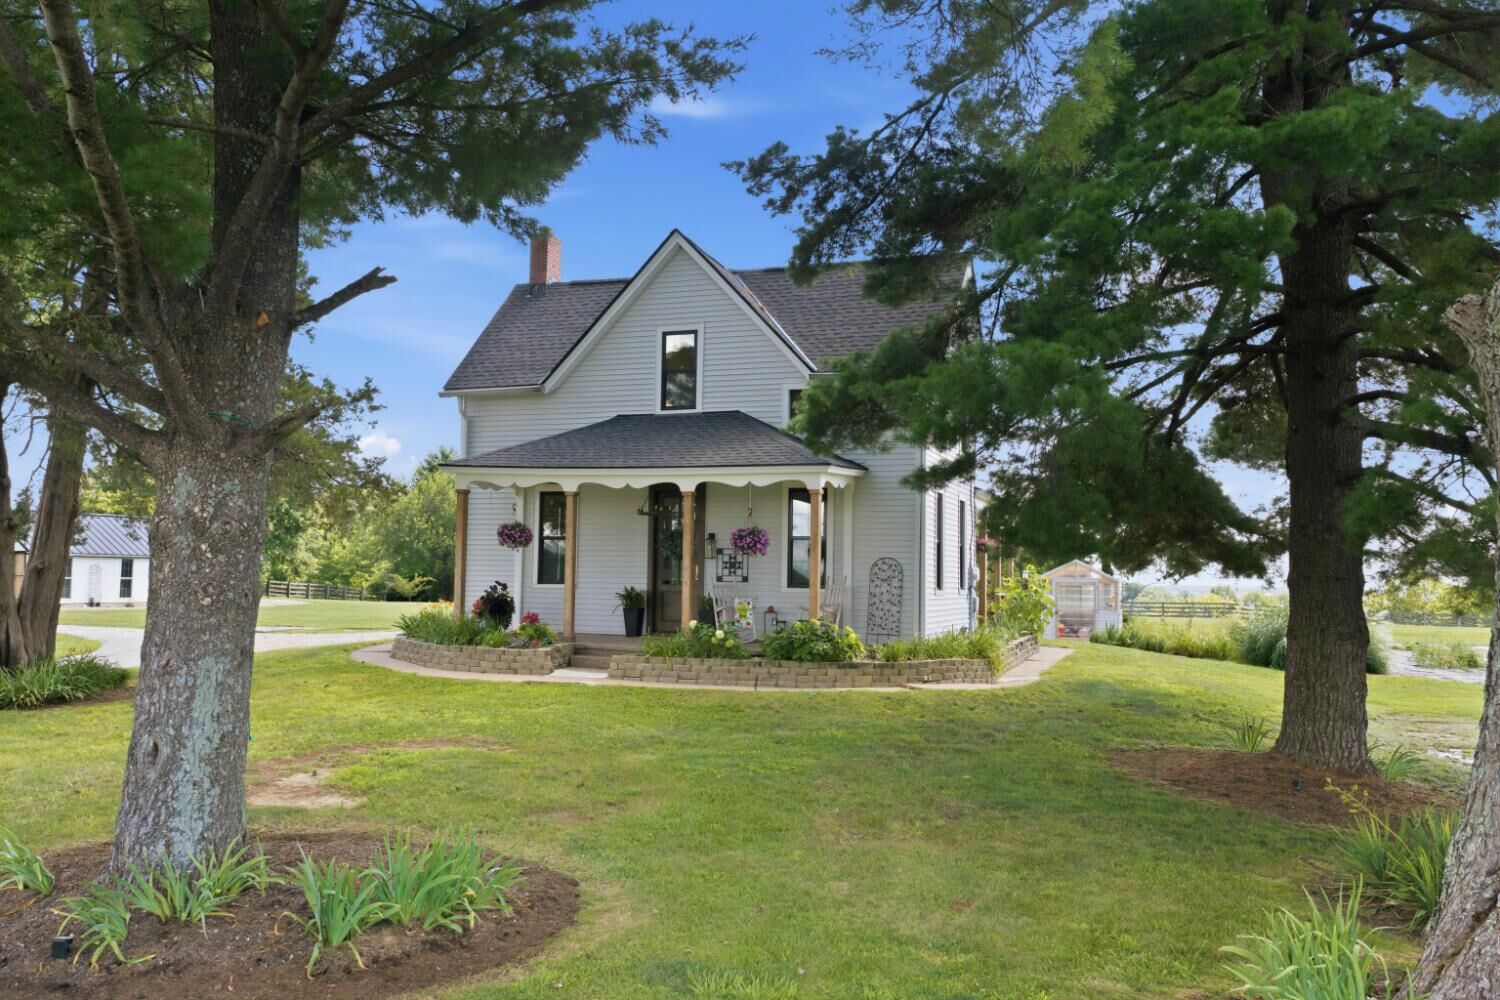

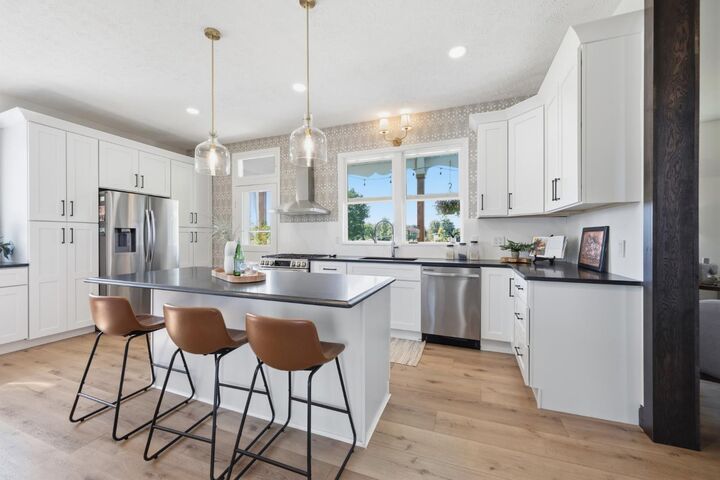
Listing Courtesy of: SE INDIANA / Listed By: Shannon Hinsdale, Coldwell Banker Realty; Shannon Hinsdale, Ohio Indiana West Regional
8234 Yorkridge Road Guilford, IN 47022
Active (1 Days)
$799,999 (USD)
MLS #:
208062
208062
Lot Size
20 acres
20 acres
Type
Farm/Ranch
Farm/Ranch
Year Built
1888
1888
School District
Sunman Dearborn
Sunman Dearborn
County
Dearborn County
Dearborn County
Community
York
York
Listed By
Shannon Hinsdale, Coldwell Banker Realty
Shannon Hinsdale, Coldwell Banker Realty
Shannon Hinsdale, Coldwell Banker Realty
Source
SE INDIANA
Last checked Aug 8 2026 at 10:12 PM GMT+0000
SE INDIANA
Last checked Aug 8 2026 at 10:12 PM GMT+0000
Bathroom Details
- Full Bathrooms: 3
Interior Features
- Laundry Y/N : Yes
- Appliances : Dishwasher
- Appliances : Oven/Range
- Appliances : Refrigerator
- Additional Features : Walk-In Closet(s)
- Additional Features : 9ft + Ceiling
- Additional Features : Built-Ins
- Additional Features : Multi Panel Doors
- Additional Features : Natural Woodwork
- Appliances : Convection Oven
- Additional Features : Vinyl Plank
- Mud Room : 10X10 Level: 1
Lot Information
- Cleared
- Pasture
Property Features
- Foundation: Stone
Heating and Cooling
- Gas
- Central Air
- Window Unit
Basement Information
- Walkout
- Cellar
- Partial
- Unfinished
Exterior Features
- Vinyl Siding
- Wood Siding
- Roof: Shingle
Utility Information
- Utilities: Public
- Sewer: Septic Tank
School Information
- High School: East Central High Sc
Garage
- Garage Detached
Parking
- Driveway
Stories
- Two
Living Area
- 2,540 sqft
Location
Disclaimer: Copyright 2026 Southeastern Indiana Board of Realtors. All rights reserved. This information is deemed reliable, but not guaranteed. The information being provided is for consumers’ personal, non-commercial use and may not be used for any purpose other than to identify prospective properties consumers may be interested in purchasing. Data last updated 8/8/26 15:12

Description